DB&B | ITOCHU Corporation’s Beijing workplace draws on the company’s Japanese heritage and international outlook through a design language defined by clarity, precision and restraint.
DB&B | Occupying 16,100 square feet, the workplace is organised around a series of flowing architectural gestures that guide movement through the space. Curved walls, continuous ceiling lines and a carefully controlled material palette establish a sense of order from arrival through to the working environment.
White surfaces, natural timber and soft grey finishes form a quiet backdrop throughout the workplace. Against this neutral canvas, ITOCHU’s signature blue is introduced selectively, providing moments of emphasis while reinforcing the company’s visual identity.

A sculpted arrival experience where illuminated branding and curved forms reflect contemporary professionalism.
Rather than relying on overt branding, the design expresses the character of the organisation through proportion, materiality and disciplined detailing, creating a workplace that reflects the confidence and professionalism of a global trading company.
Sculpted Arrival
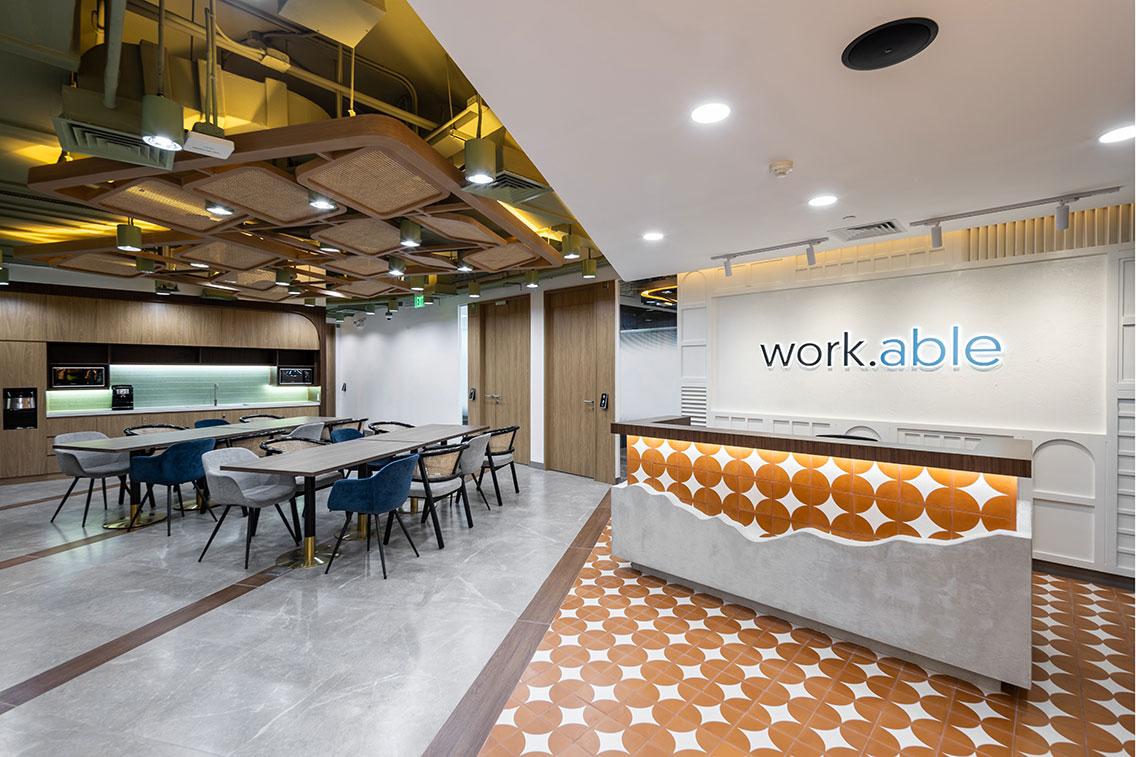
The reception is shaped by a sweeping feature wall that curves gently around the arrival space, drawing visitors towards the illuminated ITOCHU logo. Above, a continuous ribbon of light traces the ceiling, reinforcing the sense of movement established by the architecture. Clean-lined furnishings and a restrained palette allow the sculptural qualities of the space to take precedence.
The Social Hub
Positioned adjacent to the reception, the pantry is anchored by a sculptural island wrapped in timber battens and framed by suspended greenery. Full-height glazing draws daylight deep into the space, while a floating ceiling element establishes a distinct identity within the otherwise open plan.

A warm light-filled hub where timber, greenery and flexible seating encourage connection, comfort and wellbeing.
Precision and Focus
Full-height glazing maintains visual continuity with the surrounding workplace while maximising natural light. Integrated whiteboards, acoustic treatments and a generous central table support a range of meeting formats. The room’s restrained detailing reflects the broader design language, where clarity is achieved through simplicity rather than ornament.
Quiet Sophistication
Warm timber panelling and integrated display shelving define the character of the VIP room. The symmetrical layout introduces a sense of formality, while leather seating softens the space and encourages longer conversations. Artefacts displayed within the joinery provide subtle references to ITOCHU’s heritage without dominating the room.

A bright and functional environment designed for clarity, connection and confident collaboration.
Openness with Purpose
Workstations are arranged within a clean and highly organised floorplate where daylight remains visible from almost every position. Blue acoustic screens introduce privacy and rhythm, while planter-lined storage units create subtle separation between work zones without interrupting sightlines.
The design for ITOCHU’s Beijing workplace is rooted in clarity, precision and restraint. Curved architectural forms, a disciplined material palette and carefully integrated brand elements work together to create a cohesive environment that feels calm, ordered and distinctly recognisable.
From the sculpted arrival space to the open work floor, each area contributes to a consistent architectural language shaped by movement, light and proportion. The result is a workplace that reflects the character of ITOCHU through design rather than decoration.
Project: ITOCHU
Location: Beijing, China
Project Size: 17,000 sqft
Design Studio: DB&B
Photo Credit: Vitus Lau
Website: dbb.com