DB&B | MOL (Asia Oceania)’s 11,200 square foot workplace expansion draws inspiration from its maritime heritage, creating a connected and adaptable environment that strengthens collaboration, learning and employee experience.
DB&B | A leader in global logistics and distribution, MOL Asia Oceania has built its reputation on reliability, connectivity and a commitment to continuous growth. Building on the successful transformation of its workplace across Levels 14 to 17 at UIC Building, MOL entrusted DB&B Singapore with the next phase of its workplace evolution. Focused on Level 14, the project strengthens shared experiences and workplace engagement while preserving continuity with the established design language. The result is a contemporary environment that seamlessly extends the character of the existing workplace while supporting the organisation’s evolving needs and future growth.
The office welcomes visitors with a fluid, soft curvilinear language that echoes the movement of maritime routes. Natural materials and greenery are thoughtfully integrated to introduce moments of calm, while hospitality-driven spaces support collaboration and wellbeing across the growing team.

A sculpted ceiling with integrated lighting traces the geometry of the space, subtly guiding movement from entrance to interior.
A Refined Arrival
As part of the refurbishment, the reception is reimagined to enhance both arrival experience and spatial continuity. Defined by soft curvilinear forms, the space introduces a fluid and welcoming transition into the workplace while reflecting MOL’s established identity with elegance and clarity.
Comfort in Transition
Positioned just beyond the reception, the waiting lounge continues the spatial language established at arrival, guiding visitors along a gentle curved path towards the pantry.
Defined by a bold geometric acoustic wall in deep blue tones, the space introduces a strong visual identity while maintaining a calm and composed atmosphere. Soft lounge seating encourages moments of pause and informal interaction, creating an atmosphere that feels both comfortable and composed.
A suspended bonsai installation serves as a subtle focal point, drawing inspiration from the horizon. Suspended between ceiling and floor, it evokes the quiet balance of a vessel navigating open waters. This symbolism reinforces stability and continuity, representing the maritime industry’s enduring ability to remain afloat and navigate with confidence.

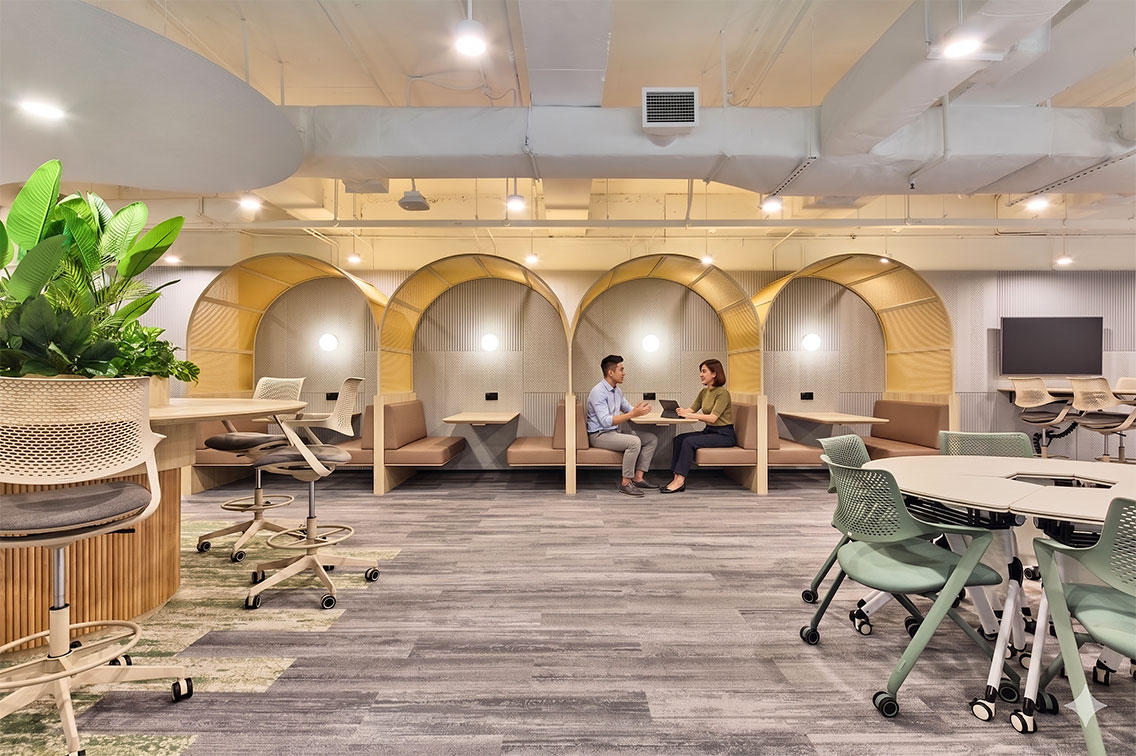
Semiprivate collaboration pods integrated with open circulation create a setting for focused discussion and everyday interaction.
The Social Anchor
At the heart of the floor sits the revitalised MOL Café, conceived as a vibrant social anchor for the workplace. Inspired by contemporary hospitality environments, the space features a sculpted bar counter, expressive circular lighting and carefully layered material textures that create a welcoming atmosphere. More than a pantry, the café serves as a vibrant destination where employees gather, connect and recharge throughout the day. Its open and inviting layout encourages spontaneous interaction, reinforcing workplace culture through everyday experiences.
Spaces for Exchange
Located adjacent to the café, this collaboration zone combines open visibility with semiprivate booths defined by soft colour framed niches. It supports focused discussions and informal interaction, balancing privacy with connectivity while maintaining a fluid relationship with the surrounding workplace.

A communal setting where bold circular lighting and an open layout foster movement and shared experiences.
Flexible by Design
The café integrates with a flexible training space, separated by operable walls that allow the area to transform with ease. Enclosed, it supports focused learning sessions; opened, it extends into a townhall setting. This adaptability supports a range of workplace experiences while reinforcing openness, connectivity and shared engagement. As MOL’s General Manager of GA & Admin and Corporate Branding Strategy Division, Ms. Hisoka Ozawa, noted, “From the outset, the team demonstrated a clear understanding of our operational requirements and workplace vision, translating them into a thoughtfully designed environment that reflects MOL’s corporate identity and supports our teams’ day-to-day needs.”
Clarity and Confidence
Designed for focused discussions, the boardroom is defined by clean lines and strong spatial symmetry. Full height glazing introduces natural light, while an integrated AV wall anchors the space. An acoustic feature wall enhances comfort and clarity, creating an environment that supports focused discussions and confident decision-making.

The space transforms into a townhall setting, connecting the café and training areas for larger gatherings.
Building on the foundations of the earlier phases, the Level 14 transformation demonstrates how thoughtful enhancements can create renewed value without losing sight of what already works. Through the careful integration of existing elements and the introduction of flexible, people-centric spaces, the workplace continues to evolve alongside the organisation.
Today, the expanded café and training hub serves as a vibrant destination for connection, learning and collaboration, supporting the everyday interactions that strengthen workplace culture. The result is an environment that not only reflects MOL Asia Oceania’s continued growth, but also reinforces the relationships, shared experiences and sense of community that will shape its future.
Project: MOL Asia Oceania
Location: Singapore
Project Size: 11,200 sqft
Design Studio: DB&B
Photo Credit: Kelvin Cuff Photography
Website: dbb.com