Inside DB&B’s headquarters — studio, showroom and home to thirty years of practice.
DB&B’s headquarters in Singapore is a workplace that works twice over — as a studio for the team and a showroom for clients and partners, where design is put to everyday use rather than placed on display. Conceived as both a working environment and a destination, the office lets workplace ideas be experienced in practice, not viewed as static displays.
For three decades, DB&B has shaped workplaces across Asia through integrated design and build solutions that bring together strategy, craftsmanship and delivery. The new headquarters offered a rare opportunity to translate that expertise into a workplace of its own, creating an environment that embodies its design philosophy and ways of working.

A digital canvas supporting presentations, exhibitions and brand storytelling.
Occupying approximately 11,000 square feet, the headquarters reconsiders what a contemporary workplace can achieve, functioning as a working commercial showroom where ideas, materials and workplace solutions are experienced in everyday use rather than presented in isolation. Senior Design Director at DB&B, Ziggy Bautista explained, “We believe the best workplaces are never truly finished. They evolve through the people who occupy them, the ideas they inspire and the experiences they create. Designing our own headquarters challenged us to experience our work through our clients’ eyes while creating a workplace that continues to shape how we design for the future.”
A restrained palette of natural materials, bespoke joinery crafted within DB&B’s own manufacturing facilities and thoughtfully planned spaces establish a refined architectural language throughout. More than a showcase of completed work, the headquarters reveals the rigour, precision and integrated thinking that underpin every project.

Curved glazing frames a gradual arrival into the workplace.
The Arrival Experience
Rather than a conventional reception, the arrival is conceived as a gradual transition between the public realm and the workplace beyond. Curved glass partitions and carefully framed sightlines establish a calm architectural sequence, allowing the workplace to reveal itself progressively rather than all at once.
A large-format LED display anchors the space as a flexible platform for presentations, exhibitions and brand storytelling, allowing the arrival to evolve beyond its everyday function.
The Social Lounge
Replacing the traditional reception with a hospitality-led setting, the social lounge serves as a shared destination for employees, clients and collaborators. Developed in partnership with leading furniture brands, the space functions as a working showroom where workplace solutions are experienced through everyday use rather than display. Flexible furnishings and adaptable layouts allow the lounge to support informal meetings, client engagement and larger events with equal ease.
Extending naturally from the lounge, the material atelier transforms specification into a collaborative process. Materials, mock-ups and prototypes are assembled, reviewed and refined within an active design studio, allowing ideas to be explored before they are realised.

Hospitality and workplace design come together in a flexible social setting.
The Dialogue Collection
Beyond the social lounge, a quieter sequence of meeting environments introduces a series of distinct spatial experiences. Each room is shaped by its own material palette, atmosphere and architectural expression, offering settings that respond to different forms of conversation, reflection and decision-making.
The four meeting rooms trace the emotional register of how ideas move through DB&B’s process from strategic clarity (Vision) to creative ignition (Sparks) to collaborative alignment (Harmony) to the personal conviction behind the work (Passion). Rather than differing only in size or finish, each meeting room is tuned to a different kind of conversation a practice has with its clients and itself.
Vision
The principal boardroom is defined by clean architectural lines, softened natural light and discreet hospitality elements. Integrated joinery, a concealed refreshment station and carefully framed views create an executive setting that balances professionalism with comfort.

A working atelier where ideas are tested through materials and prototypes.
Spark
Influenced by Japanese restraint, Spark adopts a palette of light timber and muted tones that encourages focus and clarity. A sculptural ceiling introduces depth and rhythm, bringing a distinctive architectural identity to the room.
Harmony
Layered textures and expressive artwork introduce a richer hospitality character, while a monochromatic palette creates an intimate atmosphere suited to smaller conversations.
Passion
Curved architectural forms and carefully detailed joinery soften the room’s intimate scale. Accents of light blue enliven the space, adding contrast while maintaining the room’s calm and intimate atmosphere.

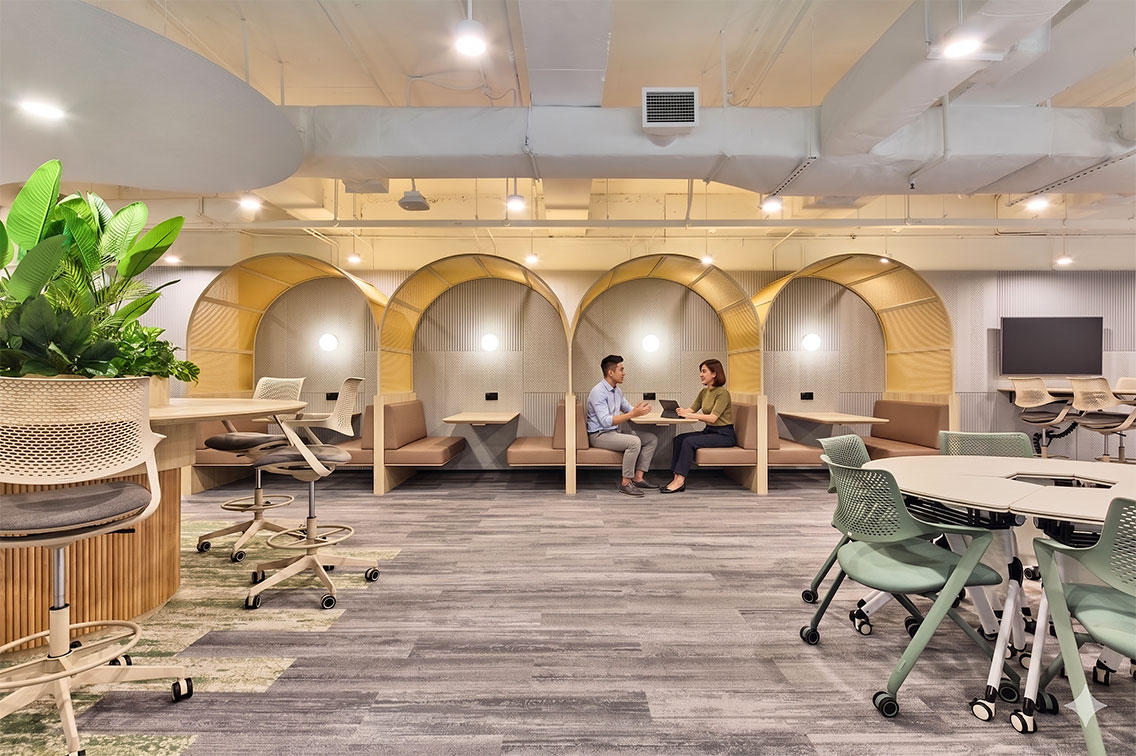
A variety of workplace settings demonstrate different ways of working.
The Workplace Experience
Beyond the client-facing spaces, the headquarters unfolds as a fully operational workplace where design is experienced through daily occupation. Rather than separating demonstration from practice, a variety of workplace settings are integrated into the office, allowing employees and clients to experience different ways of working within a single environment.
Height-adjustable desks, collaborative neighbourhoods, focus pods and traditional benching are thoughtfully arranged to support different workstyles and organisational needs. Material palettes and furniture systems illustrate how workplace strategy can shape comfort, productivity and culture without compromising a cohesive architectural language.
Suspended screens introduce subtle zoning while preserving openness across the floorplate. Their modular composition adds texture, improves acoustic comfort and creates visual depth without interrupting connectivity.

Retractable partitions create seamless transitions between openness and privacy.
Agile Collaboration
Positioned at the heart of the workplace, the collaboration hub supports informal discussions, project reviews and day-to-day teamwork. Flexible furnishings and retractable curtains settings allow the space to adapt to different modes of working while maintaining visual continuity with the surrounding office.
Wellness by Design
Supporting employee wellbeing, the wellness lounge offers a calming break from the pace of the working day. High-back lounge chairs and health monitoring facilities encourage moments of rest and recovery, recognising wellbeing as an integral part of workplace performance.

Expressive artwork introduces warmth and character within a refined setting.
Leadership Perspectives
Positioned along the building perimeter, two executive suites present contrasting interpretations of leadership. One is defined by architectural restraint and precision, while the other draws on the warmth of hospitality through softer forms and richer materiality. Together, they demonstrate how individual character can be expressed within a consistent design language.
Crafted Through Precision
Throughout the headquarters, architecture and craftmanship are inseparable. Bespoke joinery, custom lighting and precision-crafted details demonstrate DB&B’s integrated design and build approach, where ideas are developed, manufactured and realised within a single workflow.
The reception counter and hospitality bar exemplify this philosophy through finely detailed joinery and precision CNC fabrication. Every junction, material transition and crafted element reflects the close coordination between design, manufacturing and construction, revealing the discipline behind the finished environment.

A refined boardroom shaped by precision, comfort and quiet confidence.
Beyond Completion
The headquarters is not conceived as a finished statement, but as an environment that continues to inform future work. Everyday experiences, observations and evolving ways of working become part of an ongoing process of refinement, allowing the workplace to adapt alongside the business.
More than a studio or showroom, the headquarters reflects DB&B’s belief that the success of a workplace is measured not at completion, but through the value it creates over time. It is a place where design is continuously experienced, challenged and refined.
Project: DB&B Singapore
Location: Singapore
Project Size: 11,000 sqft
Design Studio: DB&B
Photo Credit: Kelvin Cuff Photography
Website: dbb.com