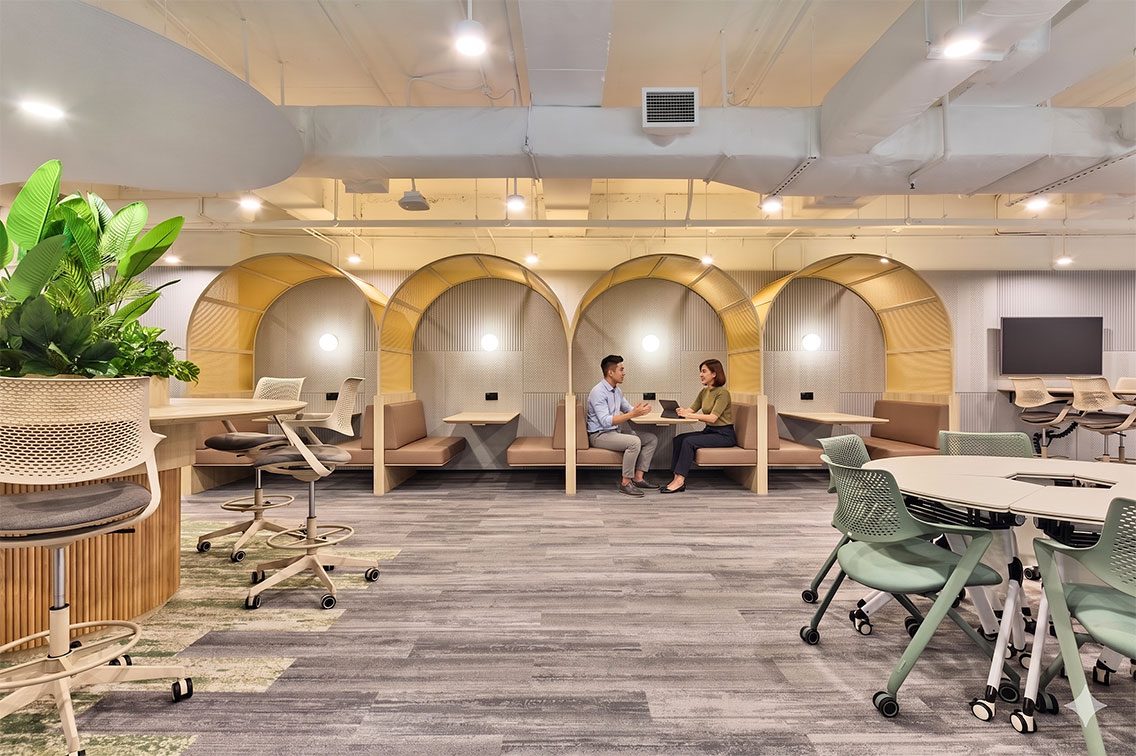
Through an interplay of airy interiors, calming colours and thoughtfully arranged social spaces, Ampersand transforms FNZ’s Singapore office into a welcoming destination for connection, creativity and collaboration.
Ampersand | The renovation of FNZ’s Singapore office focused on creating a workplace that encourages employees to return to the office, connect with colleagues and collaborate more naturally.
The design responds to the evolving needs of a global, hybrid workplace, balancing spaces for focused work with areas that encourage interaction and shared experiences. The office also provides a welcoming environment for international colleagues visiting FNZ’s offices around the world, creating opportunities for teams to meet, collaborate and connect in person.

Creating a Workplace That Brings People Together
A bright and open design makes the most of the existing ceiling height, creating a spacious and welcoming environment throughout the workplace. At the heart of the office, a generous open pantry doubles as a town hall, providing a central gathering point for informal interactions, team events and larger company-wide sessions.

A variety of meeting, collaborative and breakout spaces support different ways of working, while the open communal areas encourage spontaneous conversations and interaction beyond individual workstations.
Together, these spaces create a workplace that feels social, flexible and connected, supporting FNZ’s local team while providing an engaging setting for colleagues visiting from across its global offices.
Project: FNZ
Location: Singapore
Project Size: 3,100 sqft
Design Studio: Ampersand Associates
Photo Credit: Joel Lim
Website: ampersandassociates.com.sg