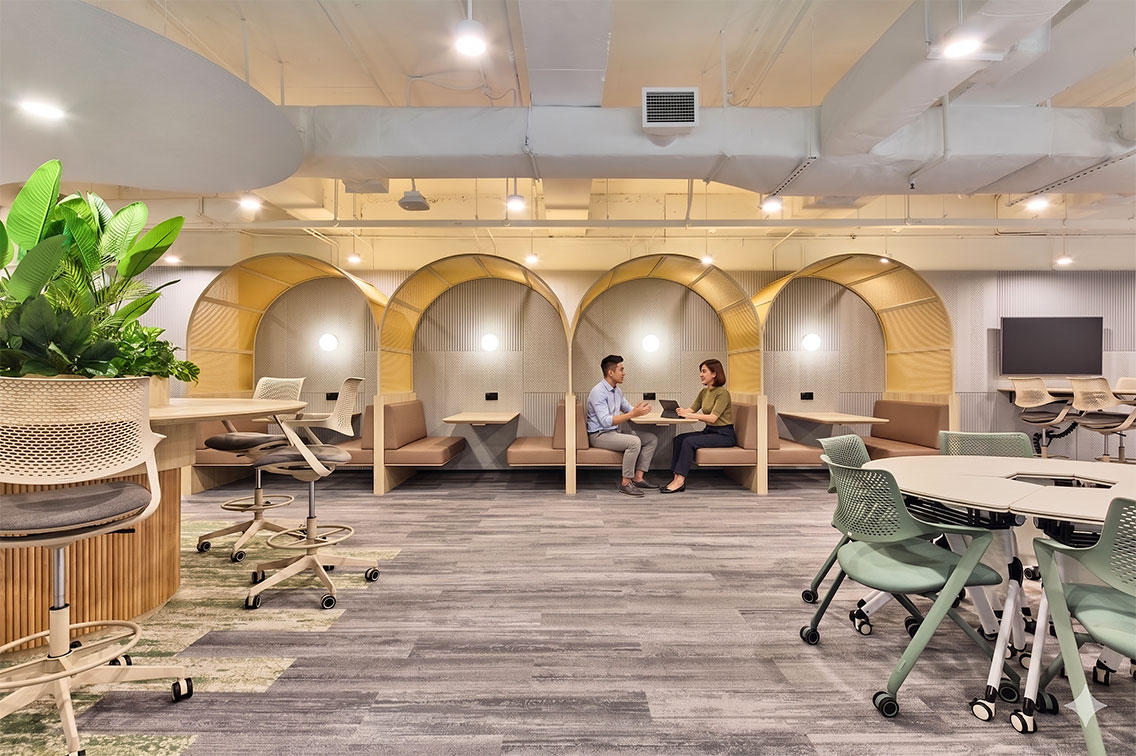
DB&B | OKG Singapore’s 30,500 square foot workplace blends technology, hospitality and community, creating a dynamic environment that supports innovation, collaboration and the evolving culture of a global digital finance leader.
DB&B | As a leading blockchain and financial technology company, OKG operates at the forefront of digital innovation. Serving as a strategic regional hub for the global OKG Group, the organisation continues to shape the future of finance through technology, agility and a culture that embraces bold thinking.
Building on a longstanding partnership established through successful workplace projects across Singapore, Malaysia and Hong Kong, OKG entrusted DB&B Singapore with the design of another new Singapore office. The vision was to create an environment that reflects the organisation’s pioneering spirit while supporting the everyday experiences that drive collaboration, creativity and growth.
Drawing inspiration from the fast-moving world of digital finance, the workplace balances futuristic aesthetics with hospitality-inspired comfort. Raw industrial finishes are paired with vibrant accents of orange, purple and teal, creating a dynamic environment that feels energetic yet welcoming. Throughout the office, moments of interaction, focus and community are carefully woven together to create a workplace that reflects both the pace of innovation and the importance of human connection.

A striking hallway featuring diagonal recessed LED strips embedded within metallic wall panels and mirrors, creating a dynamic “warp-speed” visual effect.
Future in Motion
The arrival experience sets the tone for the workplace beyond. A striking corridor creates an immersive transition between social and work settings, using light, reflection and geometry to create a powerful sense of movement. Diagonal LED lighting integrated within metallic wall panels and mirrored surfaces evokes the speed and precision associated with digital networks and blockchain infrastructure.
The Social Core
At the heart of the workplace, the social hub brings together hospitality, community and workplace culture. Designed as a vibrant gathering destination, the space supports everything from informal conversations and collaborative discussions to company-wide celebrations.
A raised platform, integrated greenery and a bespoke Singapore skyline mural introduce character and visual identity, while softening the industrial palette that runs throughout the office. The result is an environment that encourages interaction and reinforces the sense of community that sits at the core of OKG’s culture.

The pantry and recharge station featuring cozy, orange-lined acoustic booths for focused breaks.
Designed with employee wellness in mind, this zone offers a quieter counterpoint to the main hub. Warm orange acoustic booths provide intimate pockets of privacy within the open plan, creating a sense of comfort and retreat. Integrated with high-end pantry facilities and soft seating, the space supports seamless transitions from a morning coffee to a relaxed afternoon catch-up.
The Focused Room
This enclosed workstation environment is designed to support focused work and sustained productivity. Generous windows introduce ample natural daylight, while a monochromatic feature wall integrating fragmented OKX branding with locally inspired artwork anchors the space with a distinctive visual identity.
Convergence of Ideas
Designed for rapid ideation and agile teamwork, this area features semi-private huddle pods and high meeting tables that encourage fluid interaction. Suspended perforated teal screens create visual boundaries without enclosing the space, supporting collaboration while maintaining openness and spatial continuity.

The main social hub featuring a raised platform, integrated greenery and a custom skyline mural.
The Decision Lab
Purpose-built for strategic discussions, the meeting rooms combine performance with visual impact. A geometric tri-colour acoustic feature wall enhances sound absorption while delivering a bold, contemporary aesthetic, reflecting OKG’s commitment to innovation, precision and forward-thinking design.
Blending innovation with intention, the OKG Singapore office redefines the modern workplace at the intersection of finance, technology and lifestyle. From an immersive arrival experience to energised social hubs and focused work environments, every element is crafted with clarity and purpose.
The workplace has become a vibrant destination for collaboration, creativity and connection, reflecting the organisation’s forward-thinking culture and ambitious vision for the future. More than an office, it is a dynamic ecosystem designed to support growth, inspire innovation and empower the next generation of ideas.
Project: OKG Singapore
Location: Singapore
Project Size: 11,200 sqft
Design Studio: DB&B
Photo Credit: Kelvin Cuff Photography
Website: dbb.com