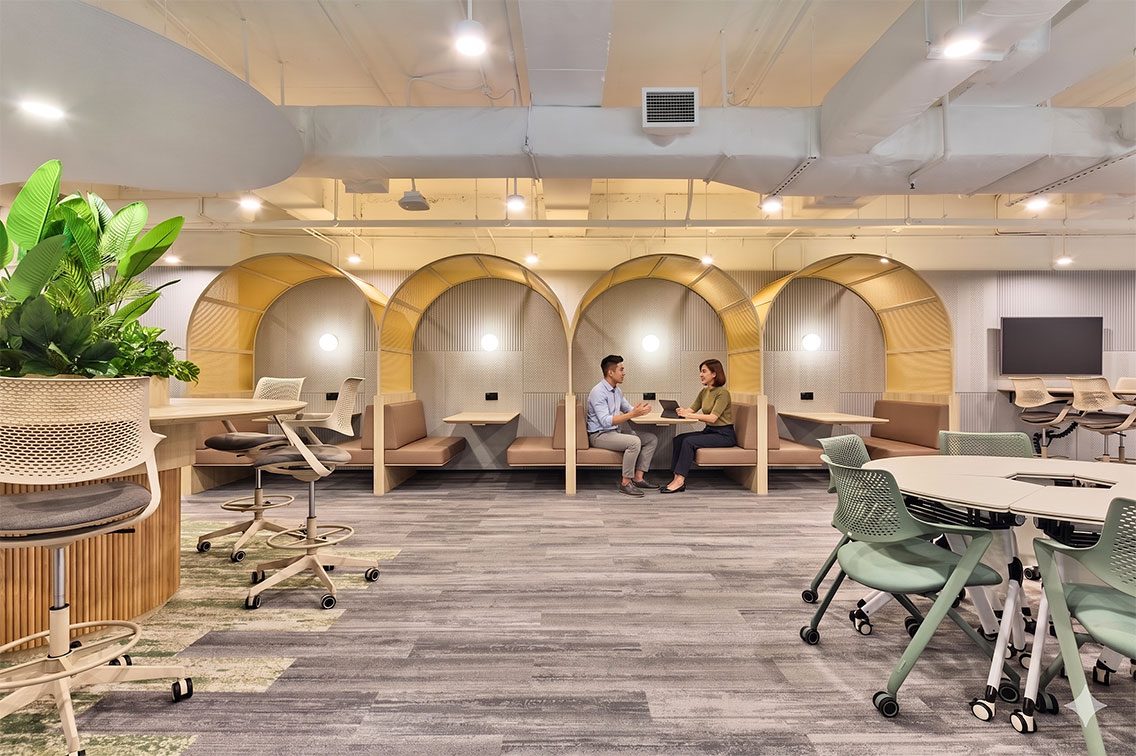
Designed by Ampersand, QCP’s contemporary workplace brings together soft blue accents, warm timber textures and inviting communal spaces, creating an uplifting environment where collaboration and connection flourish naturally.
Ampersand | Designed in response to a period of rapid expansion, QCP’s new office redefines the workplace as a flexible environment built to support collaboration, clarity, and long-term growth. The project replaces an office the firm had outgrown, creating a setting that reflects both its evolving operational needs and its belief in the strength of working together.

QCP is a fast-growing finance firm whose expanding team required a workplace that could accommodate change without sacrificing coherence or identity. Located within an urban commercial building, the site demanded an efficient spatial strategy while maintaining openness and comfort. The client brief called for an office that would foster collaboration, support focused work, and project a professional yet human-centered atmosphere. A key challenge was to design a space that could grow with the organization over time, avoiding rigid layouts in favor of adaptability and longevity.
The design concept translates QCP’s emphasis on collective strength into the way the workplace is organized. Open communal areas form the heart of the office, encouraging interaction, visibility, and shared ownership of space. These zones support informal meetings, knowledge exchange, and daily social interaction, creating opportunities for teams to connect and work towards a common purpose. Quieter work areas are distributed throughout the plan, allowing for focus and privacy without isolating individuals from the larger workplace. This balance between openness and retreat enables different modes of work to coexist while maintaining a sense of connection across the office.

Flexibility is embedded at both spatial and furniture levels. Soft seating, round tables, and modular elements allow spaces to shift between individual work, small group discussions, and larger collaborative sessions. Circulation paths are kept open and intuitive, reinforcing ease of movement and connection across teams. Natural light is maximized through large windows, bringing daylight deep into the interior and enhancing visual comfort. Warm pendant lighting, layered ambient illumination, and integrated greenery soften the workplace, creating a calm and welcoming environment suited to sustained daily use.
Material selection prioritizes comfort, performance, and visual restraint. Layered textures, acoustic treatments, and muted colour accents enhance spatial depth while supporting acoustic control and concentration. Rather than relying on overt branding, the office expresses QCP’s identity through atmosphere, materiality, and spatial clarity, creating an environment where individual and collective needs are considered together.

The completed office provides QCP with a workplace designed for both present demands and future evolution. By aligning spatial planning with the organization’s values, the project demonstrates how interior architecture can support collaboration, adaptability, and cultural cohesion, positioning the office as an active contributor to the firm’s continued growth and the collective strength of its people.
Project: QCP Capital
Location: Singapore
Project Size: 11,000 sqft
Design Studio: Ampersand Associates
Photo Credit: Joel Lim
Website: ampersandassociates.com.sg