DB&B | Bringing together Work.able’s coworking expertise and a dedicated workplace for tenant Spoke, Work.able 28F explores how hospitality and brand identity can coexist within a single environment. The result is a workplace that combines the warmth of contemporary Filipino design with the functional requirements of a bespoke corporate space.
DB&B | Located on the 28th floor in Makati City, the project accommodates both Work.able’s coworking operations and a dedicated workplace for Spoke. While each environment is tailored to its respective users, the overall design establishes a sense of continuity through a carefully considered spatial and material language.
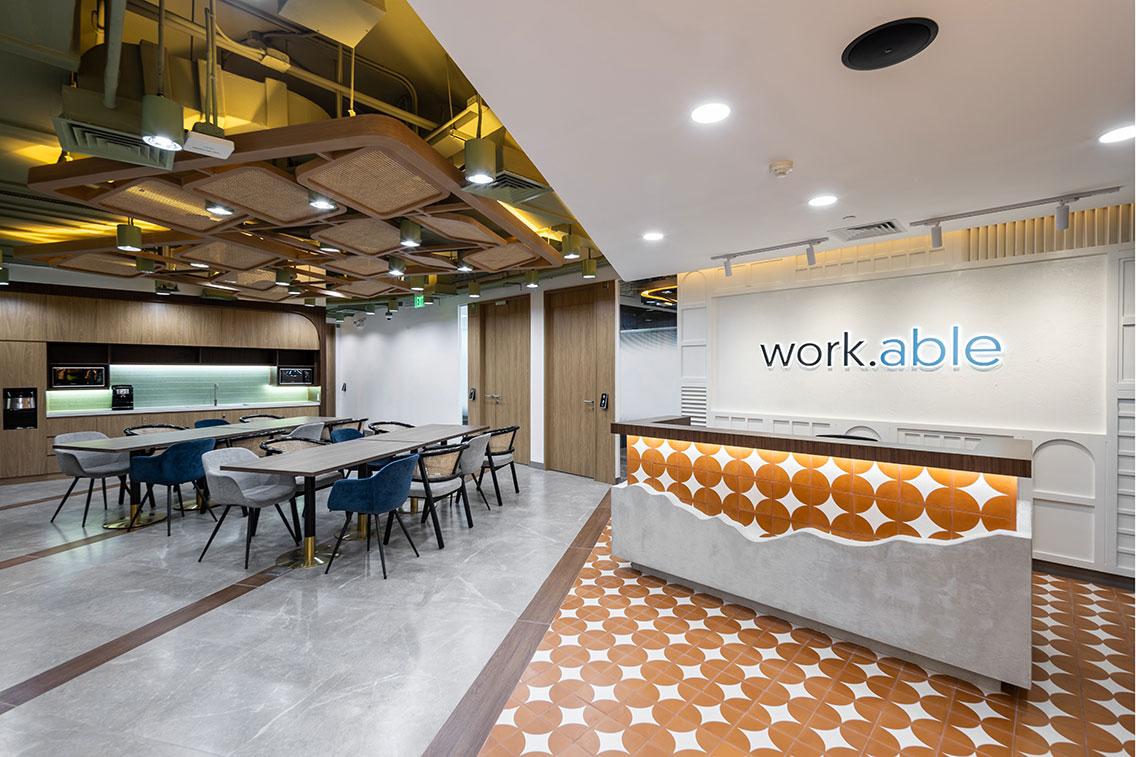
Drawing from contemporary Filipino influences, the workplace incorporates woven textures, crafted details and warm natural finishes throughout. These elements provide a common thread across the floorplate while allowing each space to maintain its own character and identity.

Bespoke lighting features and natural materials create a welcoming setting for gathering and everyday interaction.
Hospitality at Arrival
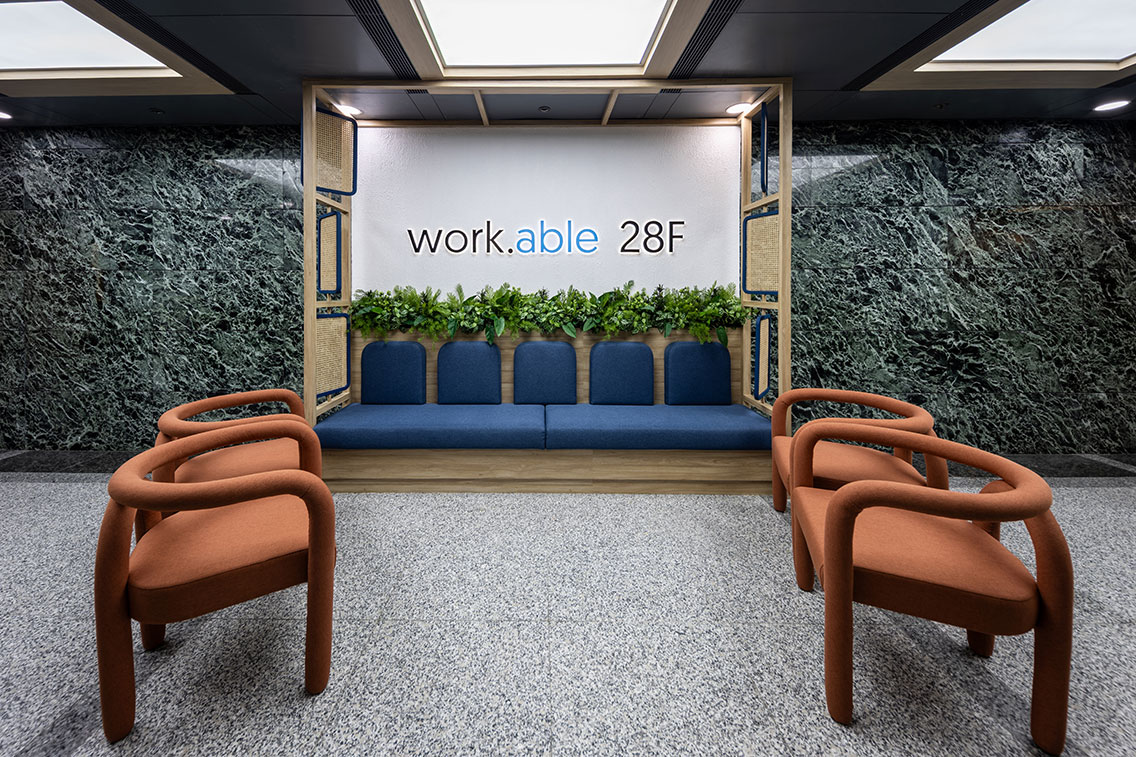
Designed as an extension of the arrival experience, the waiting lounge combines comfort with a refined hospitality character. Warm timber tones, woven textures and integrated greenery create a relaxed setting for informal interaction, while muted accents and soft furnishings reinforce the welcoming atmosphere.
A Cultural Signature
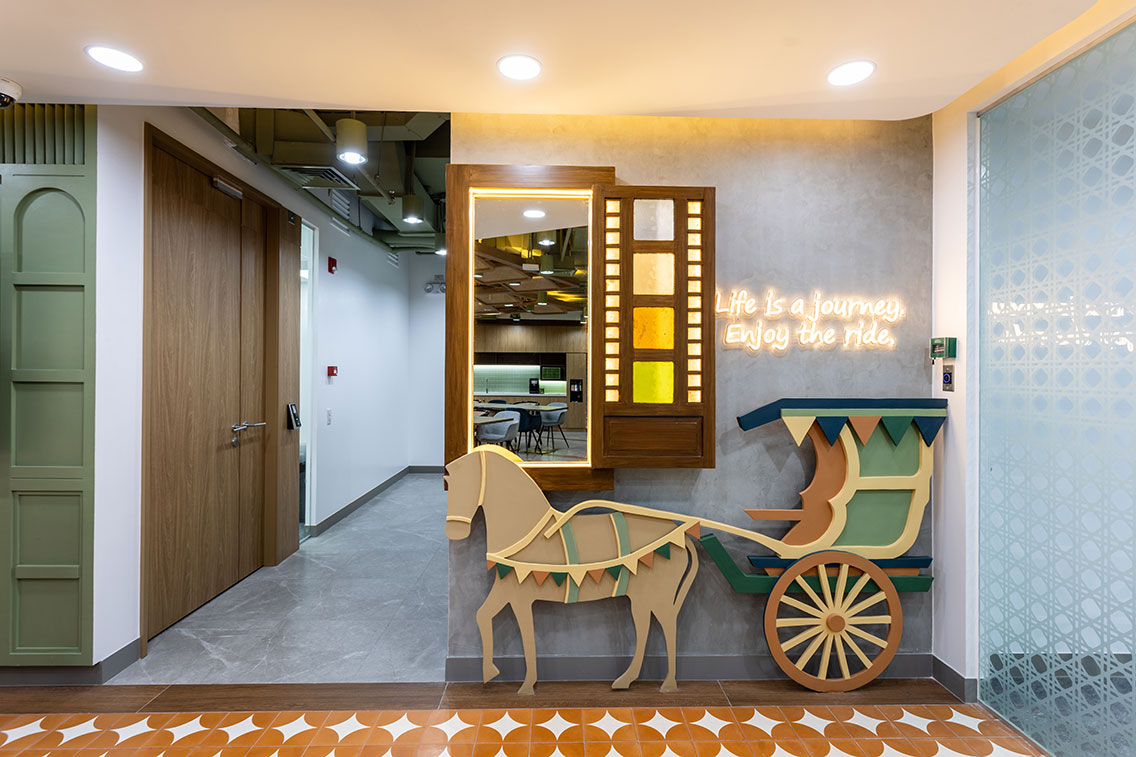
A vibrant Kalesa installation positioned beneath a capiz-inspired mirror introduces a playful cultural moment within the workplace. Serving as both a visual focal point and interactive feature, the installation celebrates Filipino heritage through contemporary interpretations of local craftsmanship and local references.

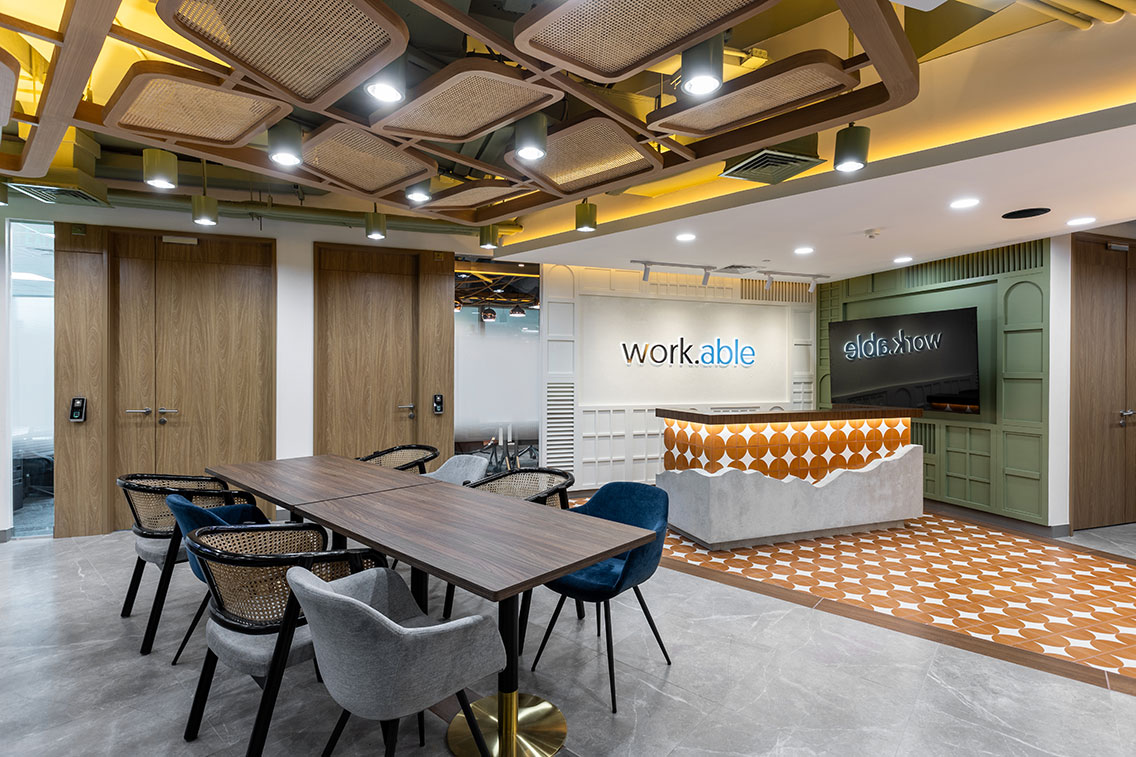
A woven ceiling inspired by Filipino craftsmanship defines a vibrant community hub for collaboration.
Tailored for Spoke
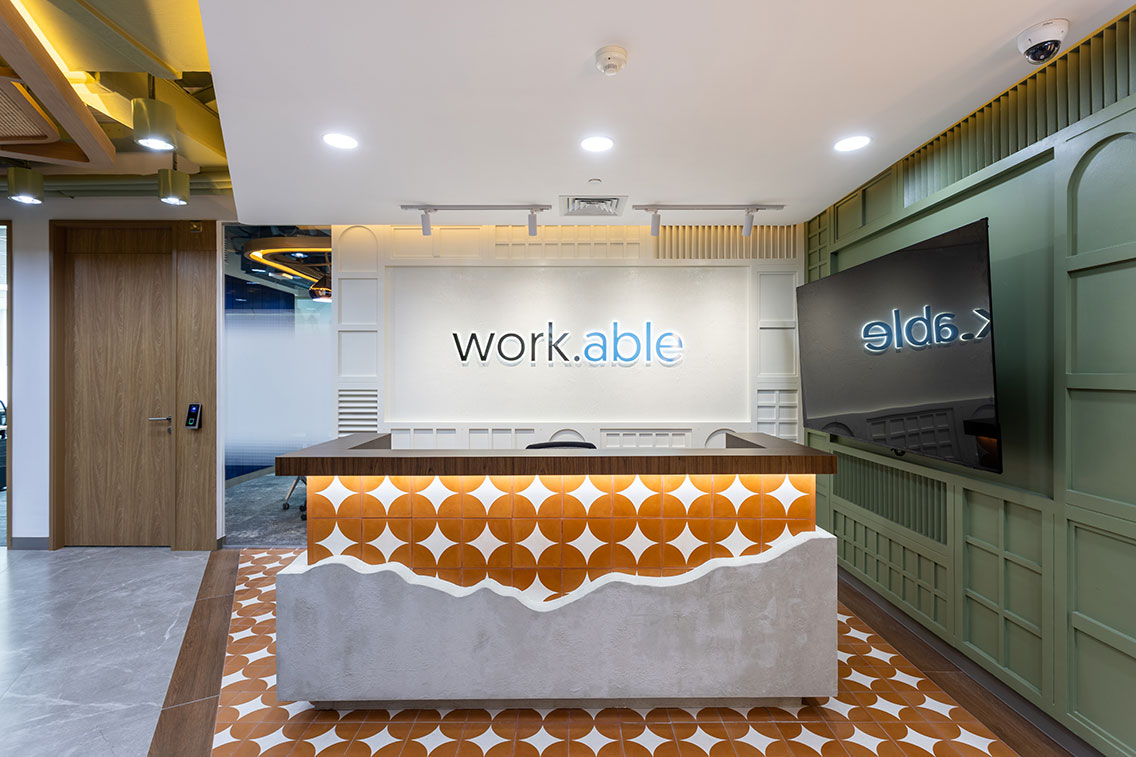
While maintaining continuity with the broader Work.able environment, the Spoke reception introduces a distinct workplace identity through sculptural ceiling forms inspired by the tenant’s logo. Warm timber finishes, woven textures and integrated greenery create a hospitality-led setting that reflects the client’s brand while remaining connected to the overall design language.
Shared Spaces, Shared Energy
Designed as a shared social destination, the pantry encourages informal interaction within a relaxed hospitality-inspired setting. Warm timber finishes, woven textures and integrated greenery are complemented by bespoke lighting features inspired by Spoke’s brand identity, creating a welcoming setting that reflects the social character of the workplace.

Sculptural ceiling forms and warm materiality create a bespoke arrival experience that reflects Spoke’s unique identity.
Patterns of Place
Each meeting room is designed with its own character while maintaining continuity through recurring graphic motifs, natural materials and bespoke ceiling features. Integrated details across walls, lighting and finishes create a cohesive visual language that reinforces Work.able’s Filipino-inspired identity throughout the workplace.
By bringing together coworking and a bespoke workplace for Spoke, Work.able 28F demonstrates how a shared design language can support different business needs within a single environment. Hospitality-inspired spaces, cultural references and tailored brand moments combine to create a workplace that is both highly functional and distinctly personal.
Project: Work.able 28F @ Robinsons Summit Center
Location: Philippines
Project Size: 11,300 sqft
Design Studio: DB&B
Photo Credit: Kwatro Photography
Website: dbb.com