DB&B | Inspired by the networks, routes and infrastructure that underpin global trade, Scan Global Logistics’ 27,900-square-foot workplace translates the language of logistics into a highly visual workplace experience.
DB&B | Operating across an extensive international network, Scan Global Logistics moves goods between countries, ports and markets with speed and precision. This continual movement became the foundation of the design concept, shaping everything from circulation patterns and lighting features to graphics and material applications.
As designers, DB&B China saw the importance of embedding the essence of what the company does into the workplace itself. By drawing directly from the systems, pathways and precision that define modern logistics, the environment becomes more than a branded office—it becomes an extension of the business. Directional forms, transportation references and route-inspired geometries are woven throughout the workplace, shaping intuitive journeys that support ease of movement. This approach allows employees to experience the company’s operations in a tangible way, reinforcing its identity while creating a workplace that reflects the scale, energy and precision of global logistics.

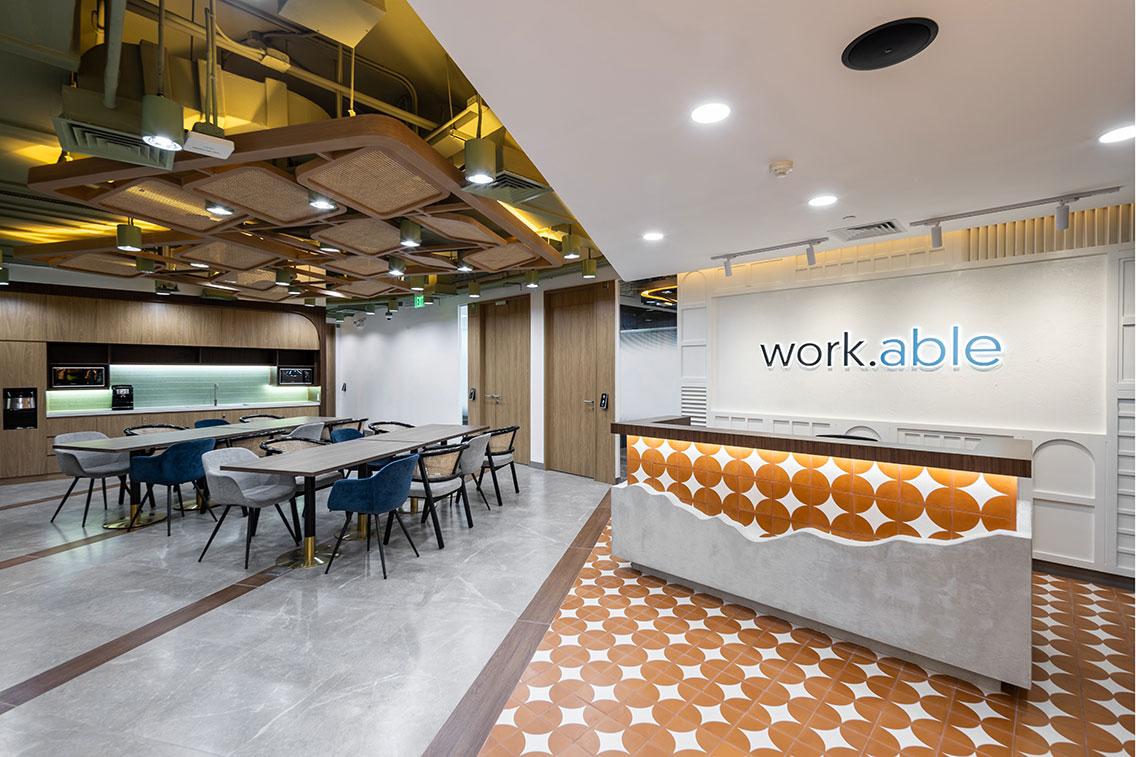
The reception area draws inspiration from modern shipping routes, with directional elements that express the pace and precision of global logistics.
Global Pathways
The reception introduces the project narrative through a series of directional gestures inspired by shipping routes and transportation networks. Arrow-shaped LED features cut across the ceiling, while floor patterns guide movement through the space. Together, these elements establish a strong sense of momentum from the moment visitors arrive.
Transit Hub
Positioned adjacent to the reception, this informal gathering space takes cues from transport terminals and exchange points where people, information and goods converge. Skyline graphics, container-inspired textures and route-based lighting features reinforce the logistics narrative while giving the space a distinctive identity.

Bar-style counters and modular seating foster spontaneous interaction, turning this into a social hub for employees and visitors alike.
Navigating Ideas
A restrained palette of timber, grey finishes and muted blue tones creates a calm setting for discussion. Full-height glazing maximises daylight, while geometric carpet patterns subtly reference mapping systems and transportation routes.
Green Corridor
A living green wall introduces texture and colour within the open-plan environment, providing contrast against the workplace’s predominantly industrial palette. Beyond its visual presence, the feature references Scan Global Logistics’ growing focus on sustainability and responsible operations.

A bold container ship graphic anchors the space, reflecting Scan Global Logistic’s global logistics expertise and brand identity.
Brand Immersion
Large-scale graphics depicting container ships, vintage transport vehicles and renewable energy infrastructure transform circulation spaces into visual touchpoints that reflect different facets of the logistics industry. Rather than decorative elements, the installations serve as reminders of the networks, assets and systems that underpin global trade.
Drawing inspiration from transportation networks, shipping routes and global infrastructure, the workplace translates Scan Global Logistics’ industry expertise into a clear architectural narrative. Directional forms, layered graphics and route-inspired detailing create a consistent visual language that runs throughout the project.
From arrival to workspace, each area reinforces the idea of movement and exchange. The result is a workplace that reflects the pace, scale and complexity of modern logistics while remaining unmistakably aligned with the Scan Global Logistics brand.
Project: Scan Global Logistics
Location: Shanghai, China
Project Size: 28,300 sqft
Design Studio: DB&B
Photo Credit: Yong Jiang
Website: dbb.com